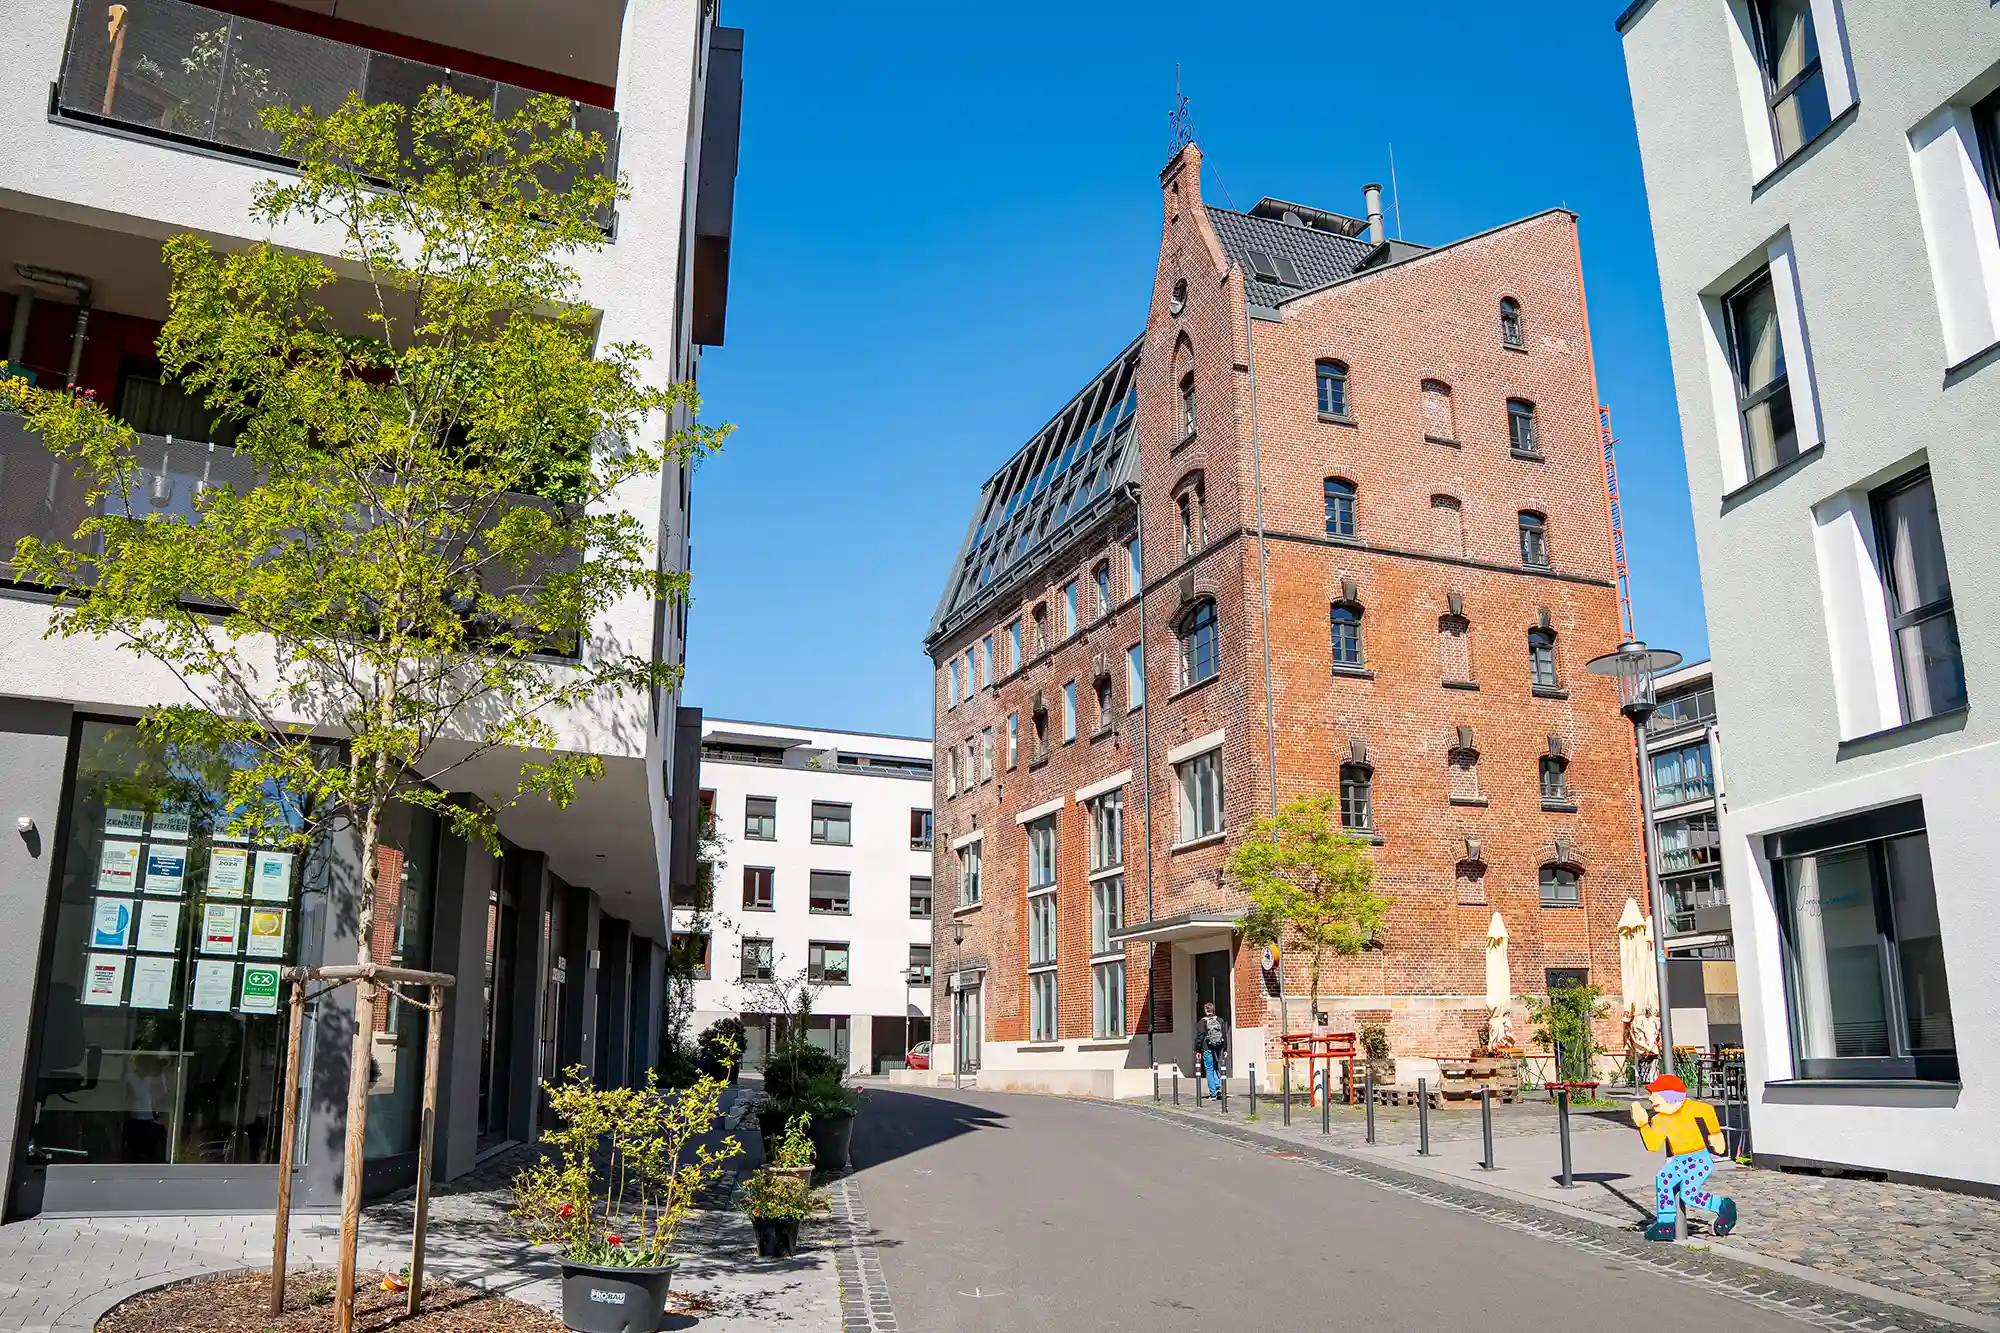
The Martini Quarter Kassel is an example of the transformation of a former industrial-commercial area into a urban neighborhood. where beer was once brewed, there are now Apartments, offices, gastronomy, and co-living projects. Its special Walkthrough of the inventory.
The Martini Quarter Kassel stands for a important transformation process in recent urban development. A new urban district was created on the former Martini brewery site, featuring housing, businesses, gastronomy, social services, and historical references.
The area is located at the interface of the districts Mitte and Vorderer Westen. It is located in the area of Kölnische Straße, Uhlandstraße, Emmerichstraße, and Hardenbergstraße.
Infill
The development of the Martini Quarter is an example of urban conversion. Instead of developing new areas on the outskirts of the city, redeveloped an early commercially used brewery site.
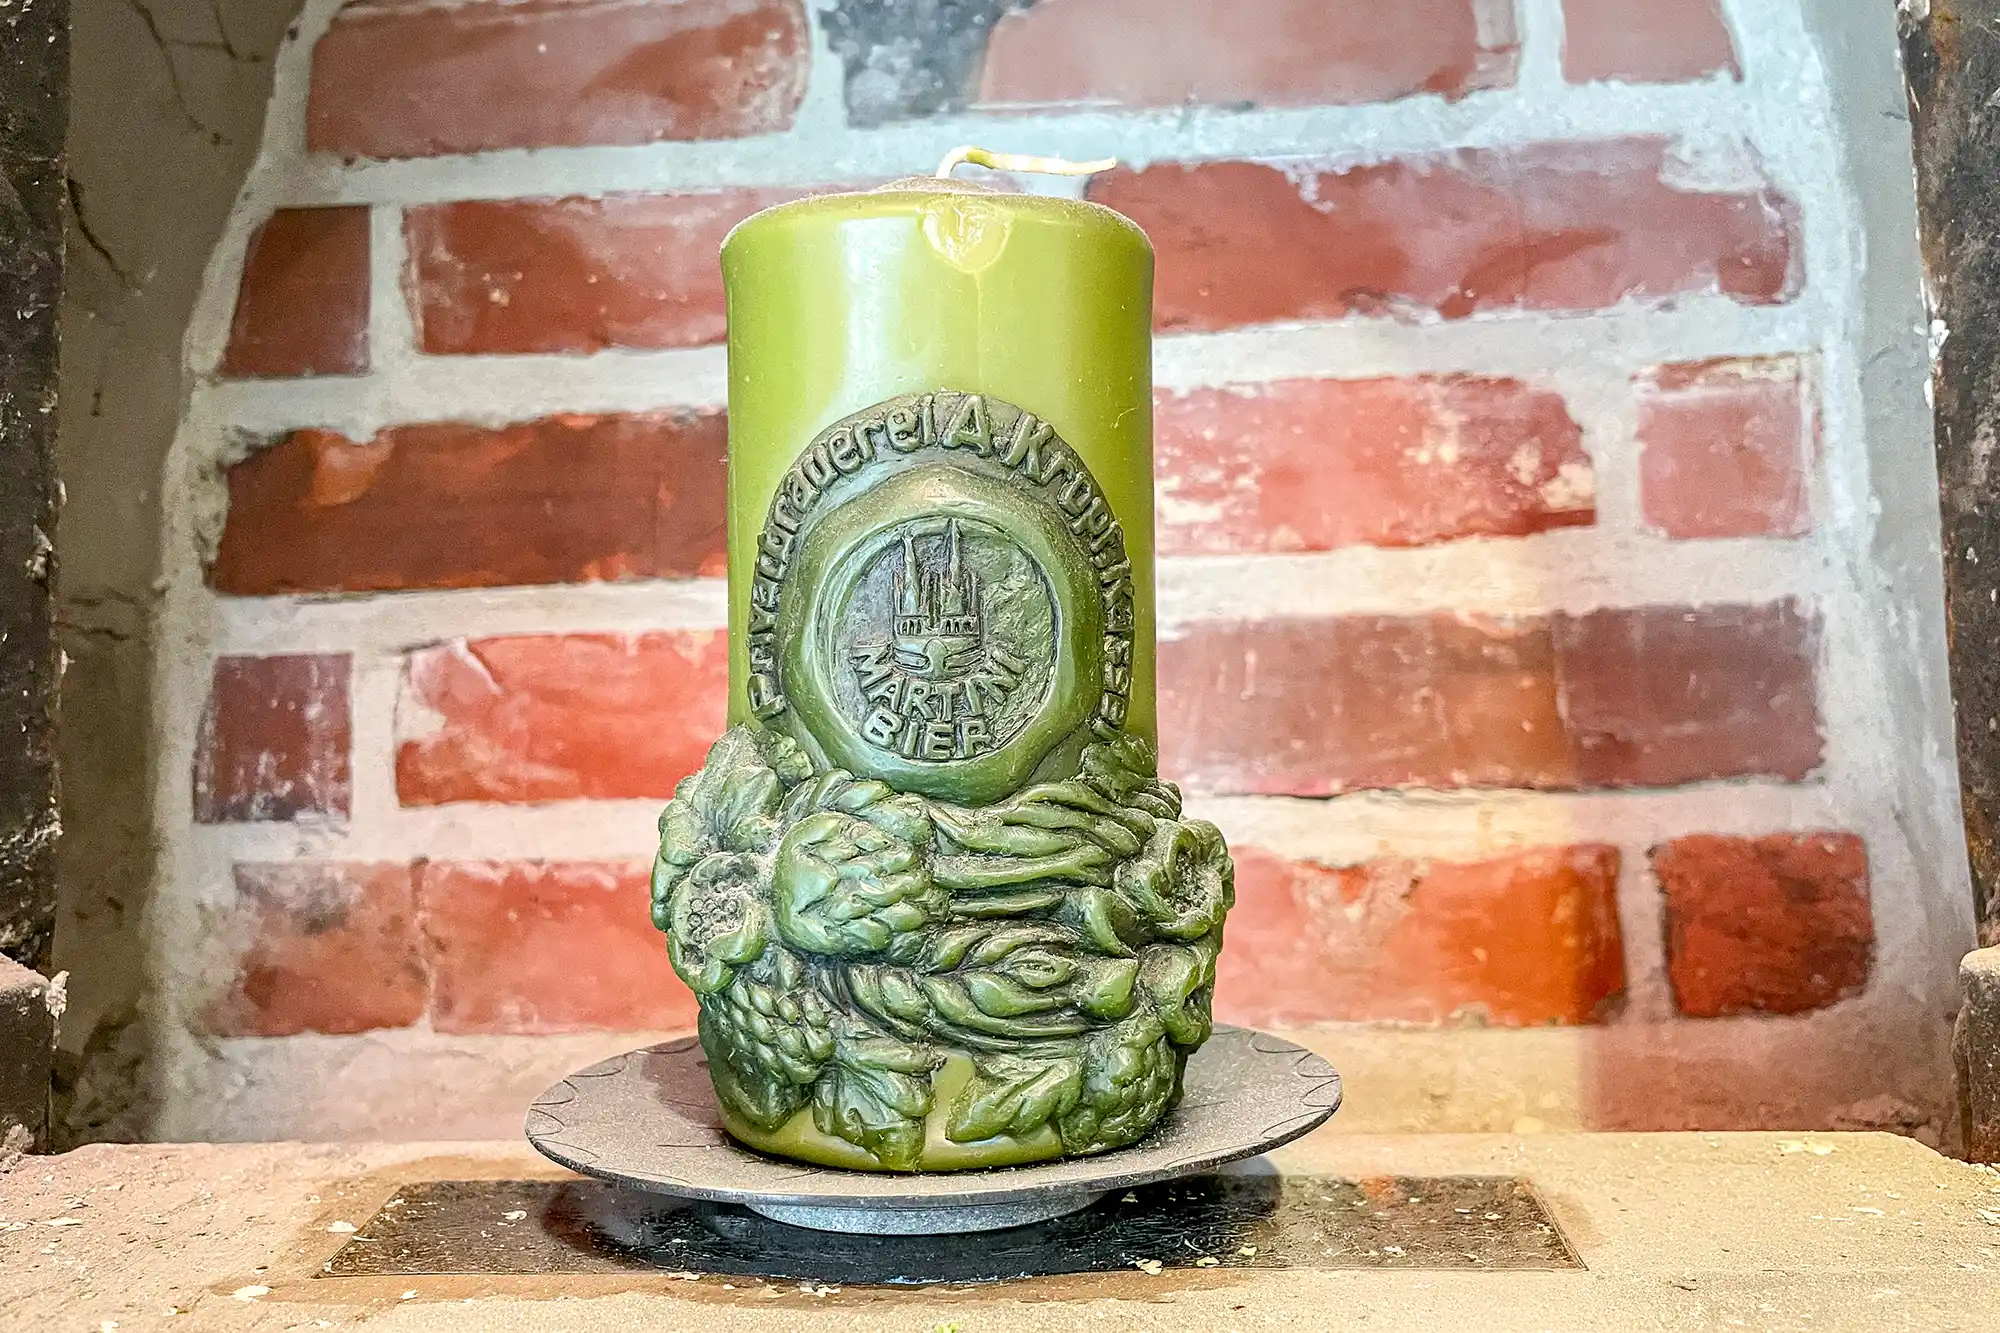
The Martini Brewery A. Kropf shaped the image on Kölnische Straße for decades. After the brewery ceased operations, the opportunity arose to redevelop the site urbanistically.
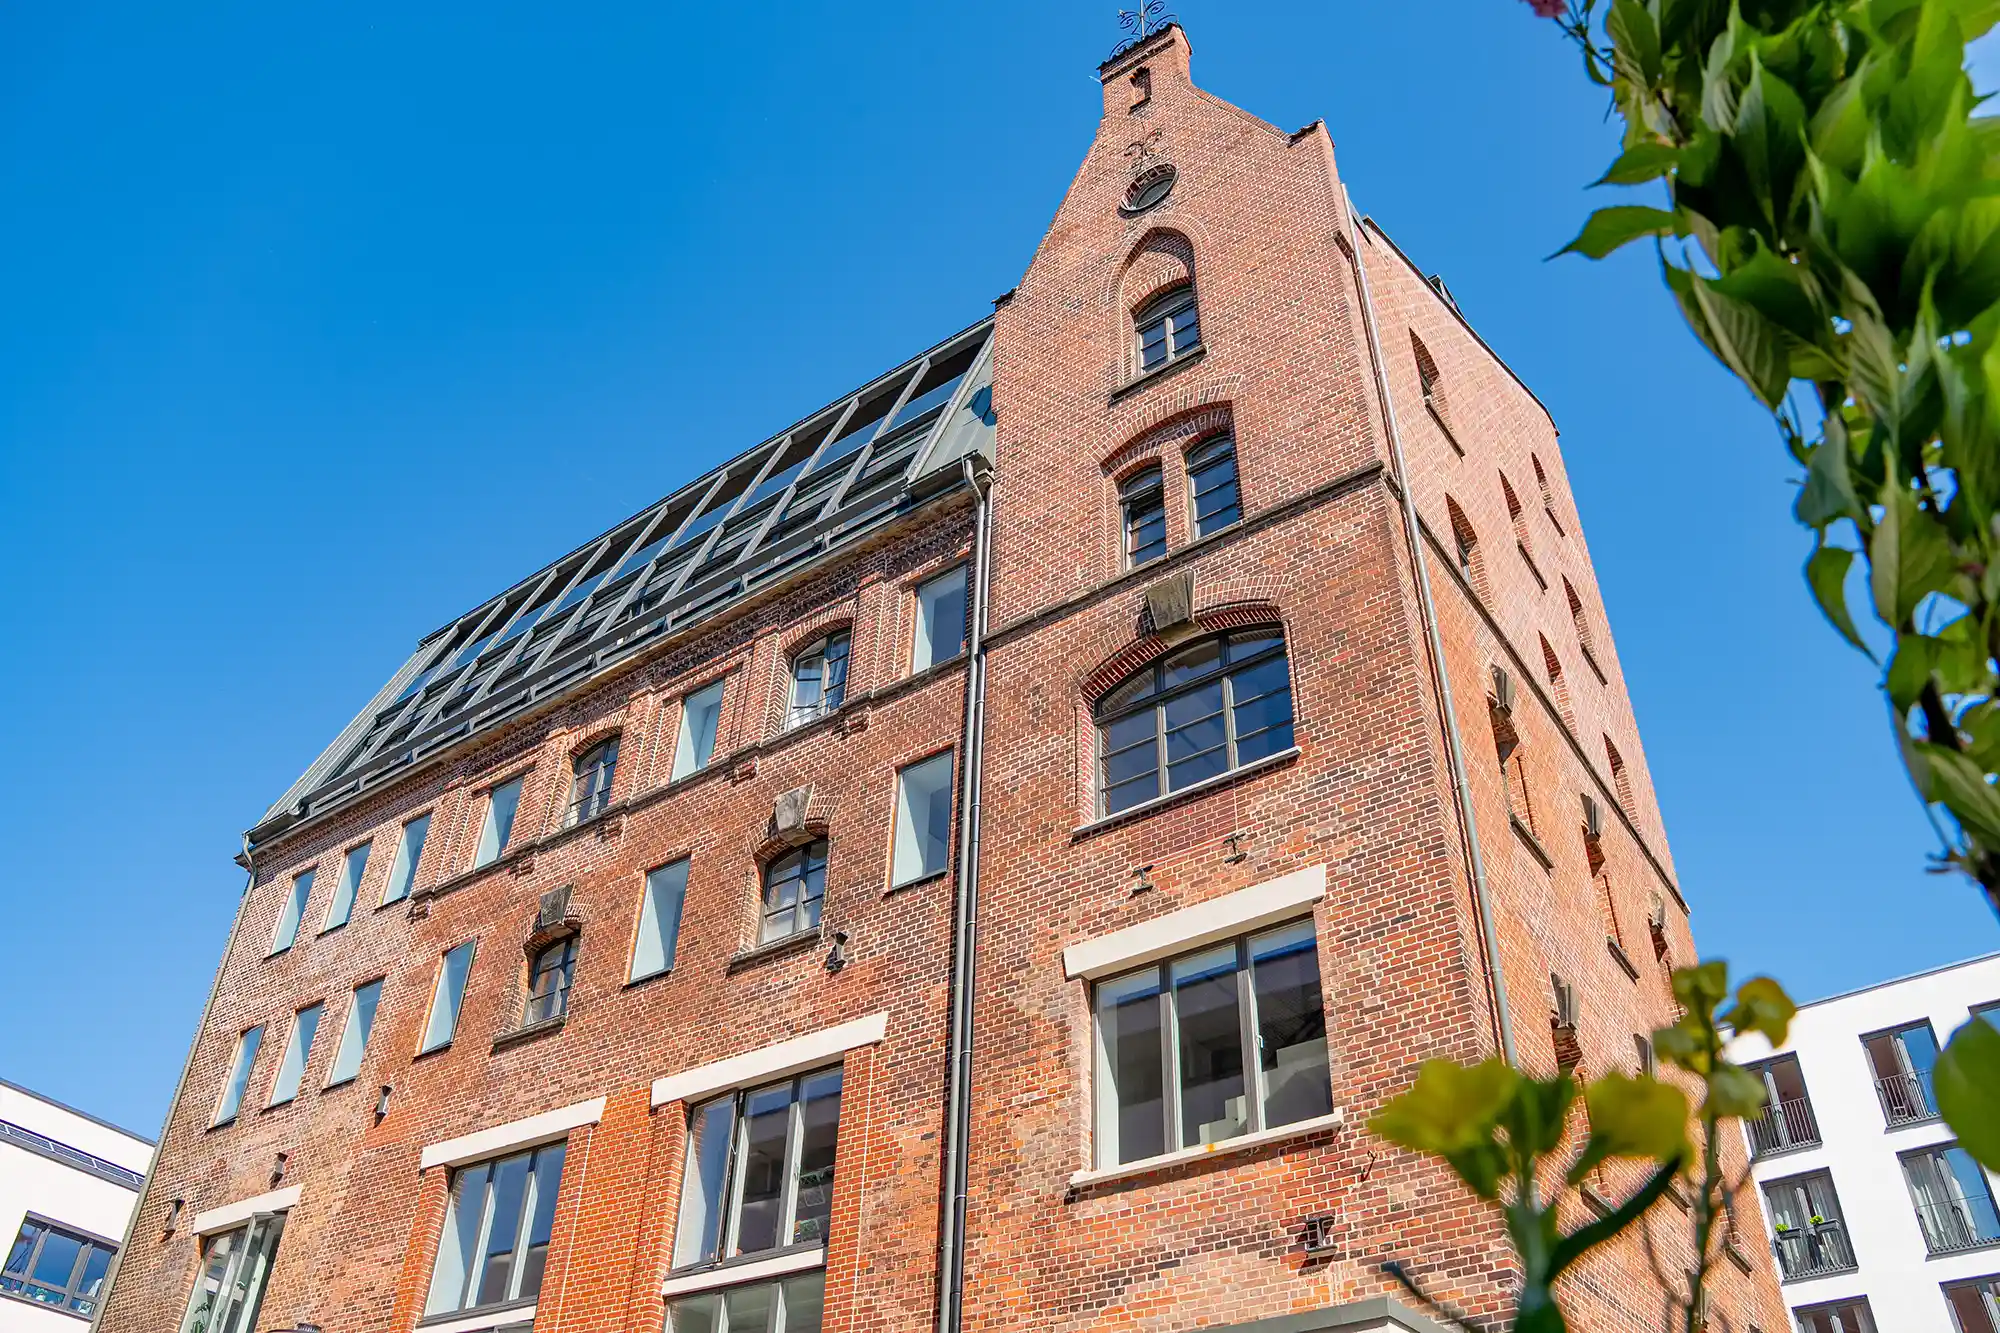
Not everything was rebuilt. The historic malting house from 1895 was preserved and renovated in accordance with monument protection regulations. Also historic cellar systems underground spaces still play an important role in the history and perception of the neighborhood. The still-existing Parts of the basement facilities can be visited today..
What emerged today in the Martini Quarter
The Residences, commercial spaces, office spaces, catering, social uses, and co-housing projects.
To the publicly documented building blocks include, among others, the MartiniTor, the cooperative housing project MartiniQ, Housing Stone, the Sufficiency House U10 and the repurposed brewhouse. This has created a district that combines diverse living and usage types in a central location.
A central goal of the development was the Creation of new living space. Rental apartments, condominiums, cooperative housing forms, shared projects, and inclusive housing options were created in the neighborhood.
The publicly available sources mention different total numbers depending on the time. Earlier planning documents spoke of around 170 residential units, and later project documentation of around 240 residential units. Therefore, specific numbers should always be contextualized with their source and date.
The cellars under the quarter
Beneath the Martini Quarter lie historic deep cellars. Some originate from earlier uses and were later utilized by the brewery as storage cellars.
These basements significantly influenced the planning. They were relevant for monument protection, development, parking spaces, landscaping, and structural feasibility. Individual areas were backfilled for static reasons, while other sections were preserved.
In-depth information
-+
The Martini Quarter is important for Kassel because it is a central part of the city and a historic quarter. It houses important cultural institutions such as the Fridericianum and the documenta Halle, and is therefore a significant location for art and culture. Furthermore, the Martini Quarter plays an important role in the urban development of Kassel, as it is currently undergoing revitalization and is intended to create new living and working spaces.
The Martini Quarter represents a central task of modern urban development: to intelligently redevelop existing areas instead of consuming new land on the outskirts of the city.
It combines the creation of living space, monument preservation, sustainable mobility, social uses, and new forms of cohabitation. It is thus a vivid example of Kassel's transformation in existing structures.
-+
Was there criticism of the development?
Yes. Among the topics discussed publicly were building density, traffic, parking pressure, green spaces, and the handling of the historical cellar structures.
Discussions like these are typical for large urban development projects in existing areas. They show that the Martini Quarter did not emerge in isolation, but was integrated into an existing neighborhood.
-+
What makes the brewhouse special?
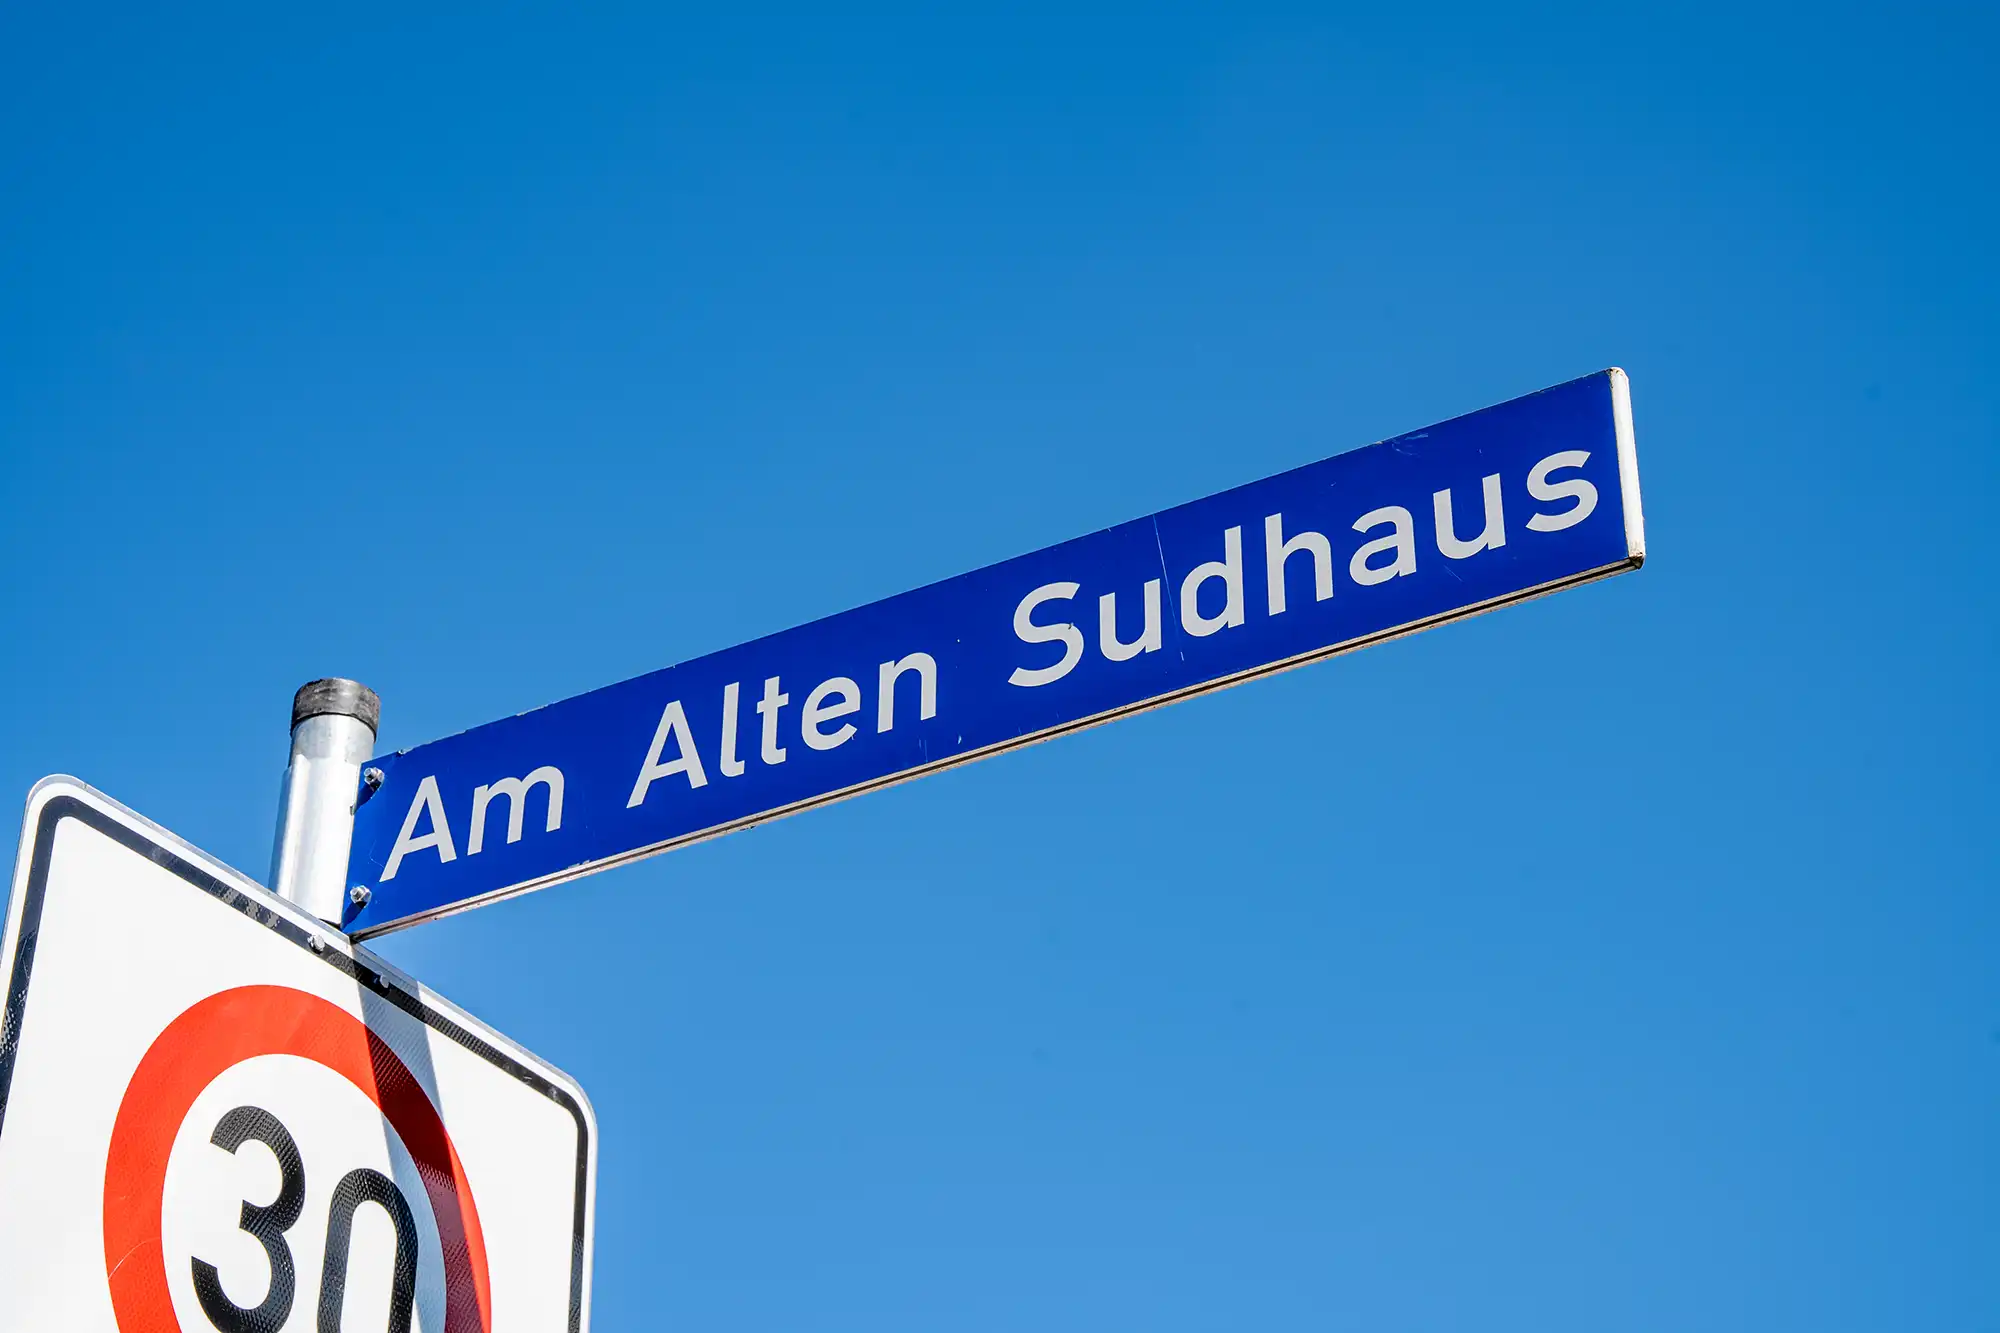
The brewhouse is one of the few surviving historic buildings of the former brewery complex. It shapes the identity of the Martini Quarter to this day.
The historically appropriate renovation combines historic architecture with new usage. Office spaces on the upper floors and gastronomy on the ground floor are documented. This way, the brewhouse remains a visible link to brewery history.
Do you have further questions about the website article, or would you like to benefit from our excellent network? We look forward to exchanging ideas with you and would be happy to serve as your competent first point of contact.